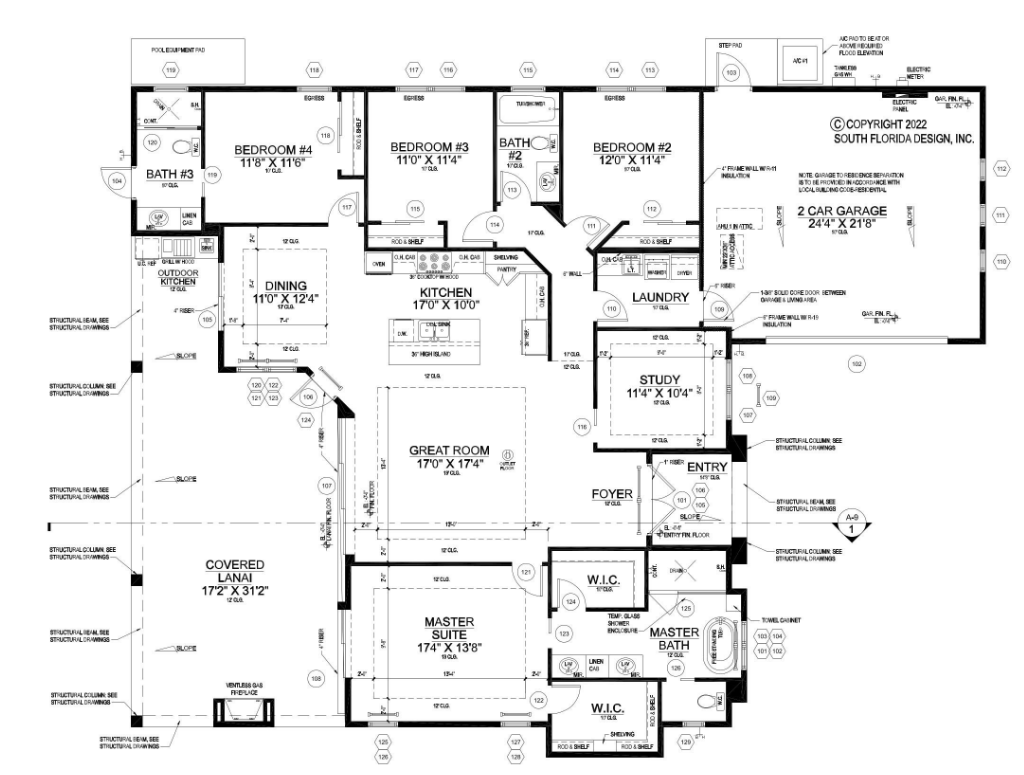

Bedrooms/Bathrooms: 3 beds | 3 baths
Square Footage: 2000 sqft living | 500 sqft garage | 580 sqft porch
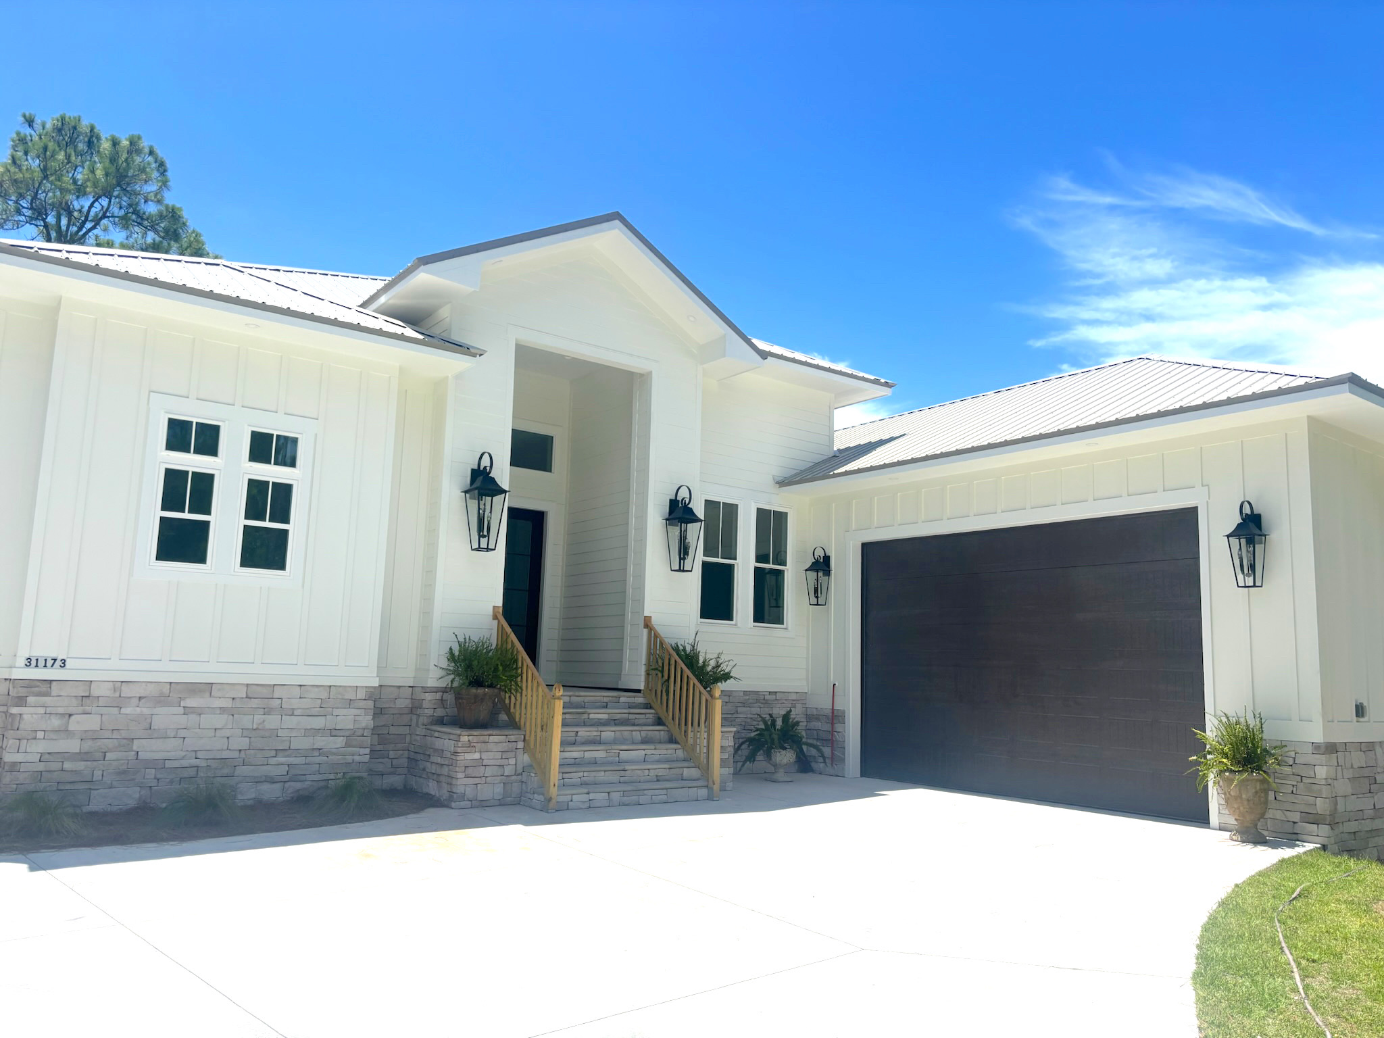
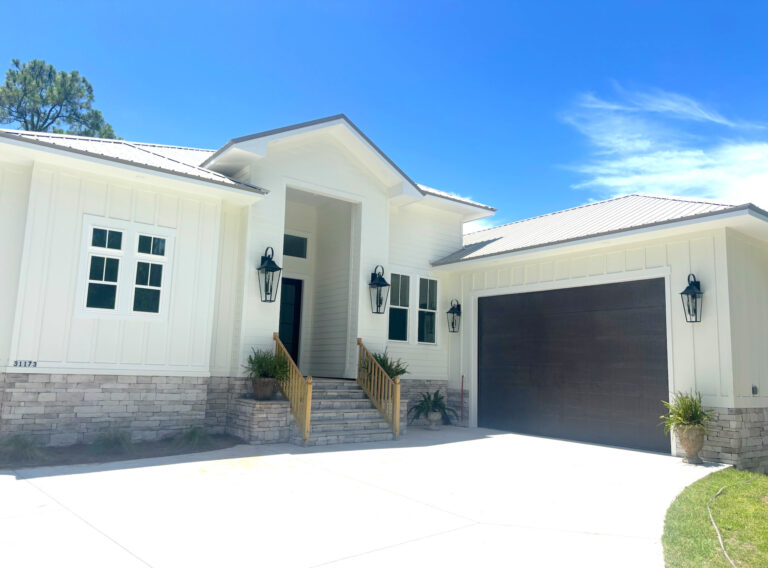
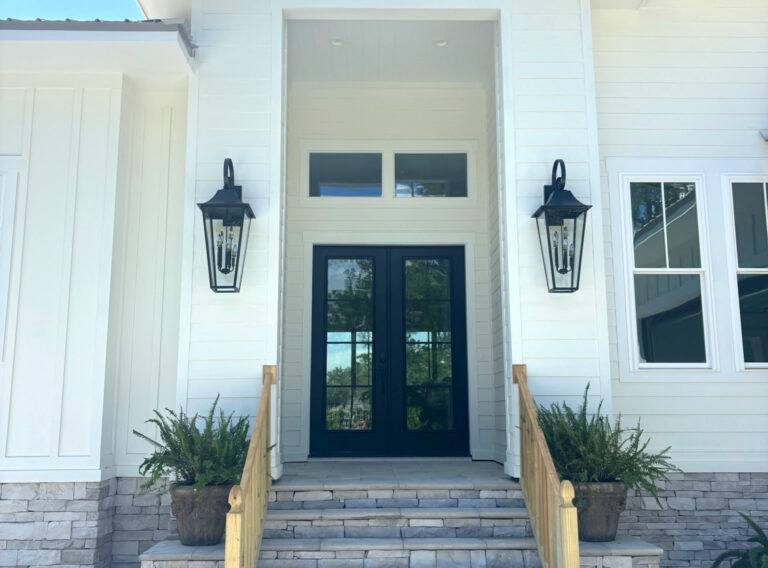
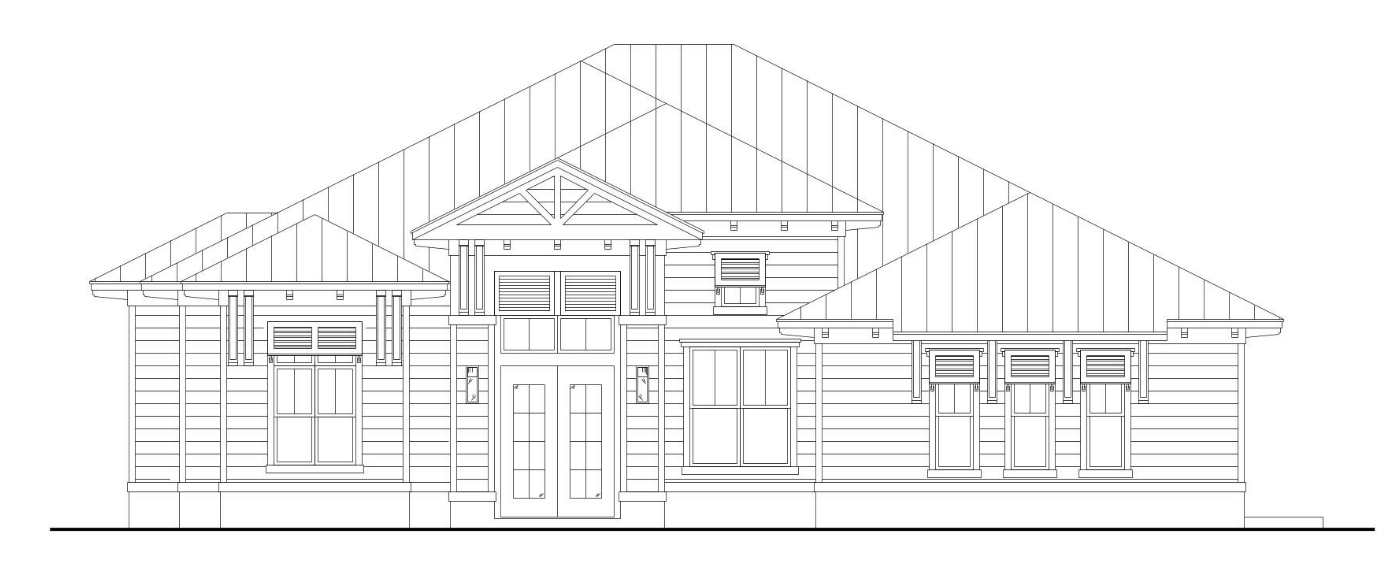
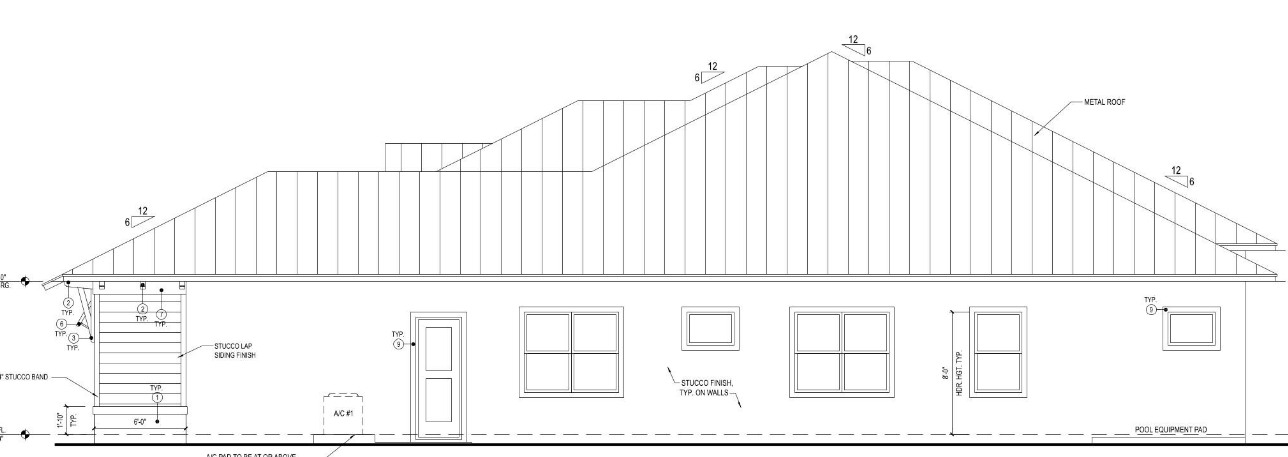
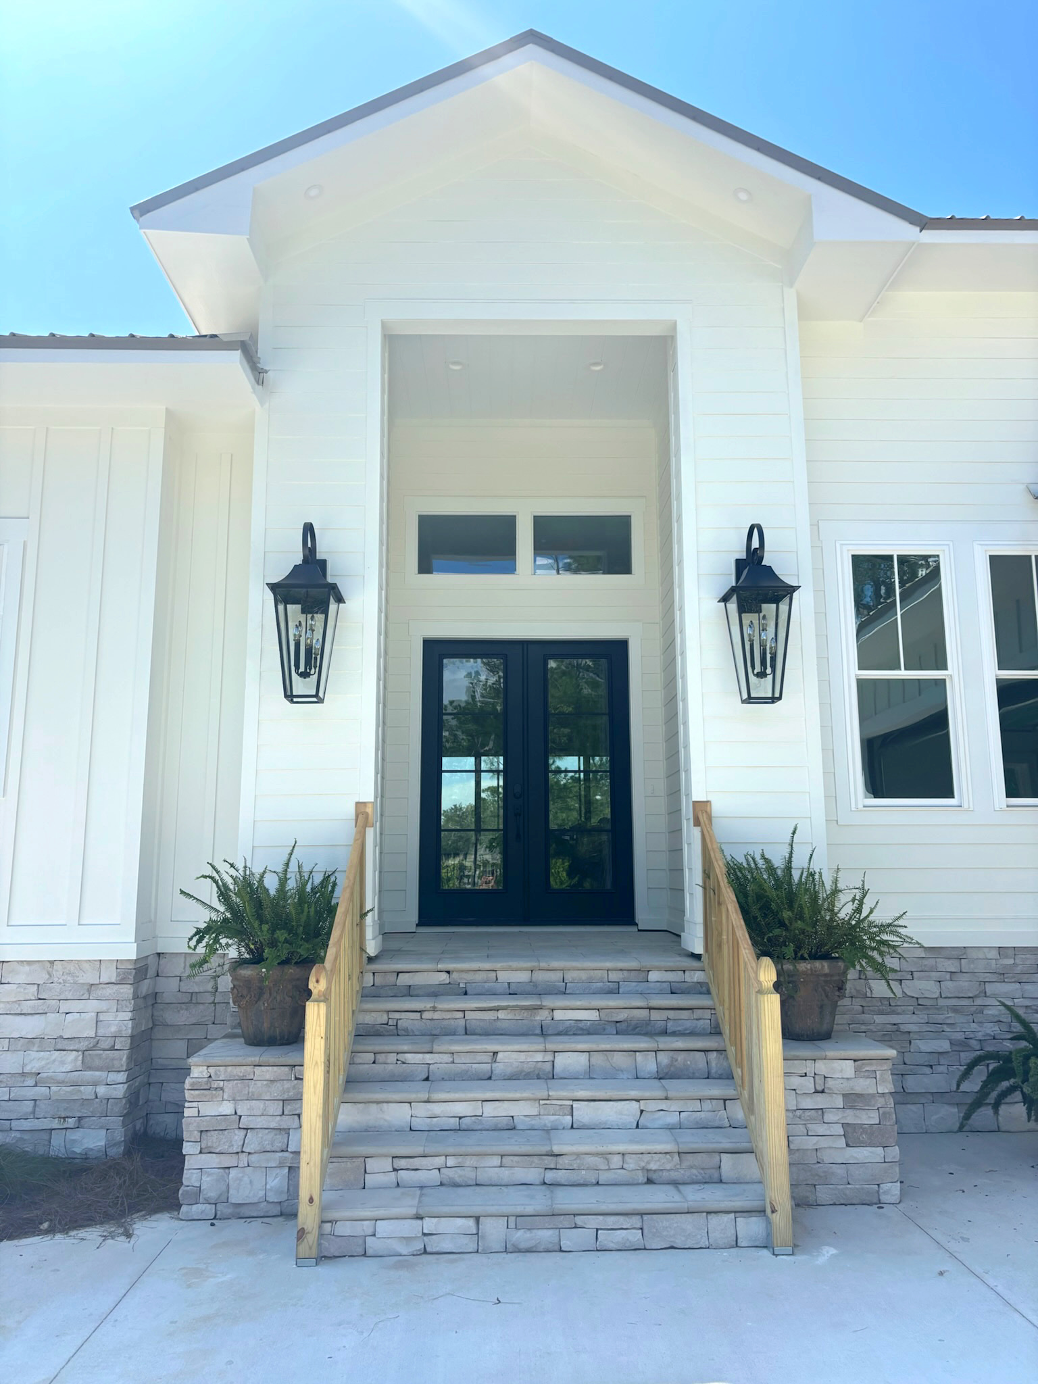
The Wedgworth Plan is a charming, value-focused home with inviting curb appeal.
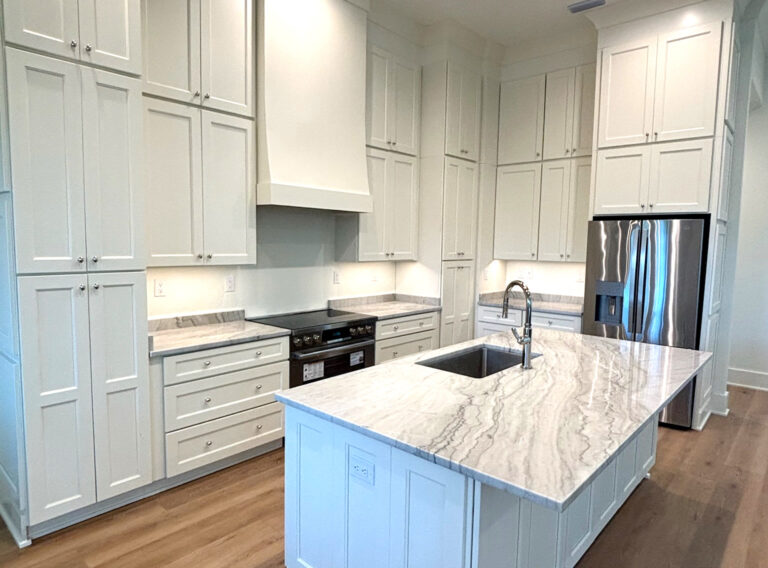
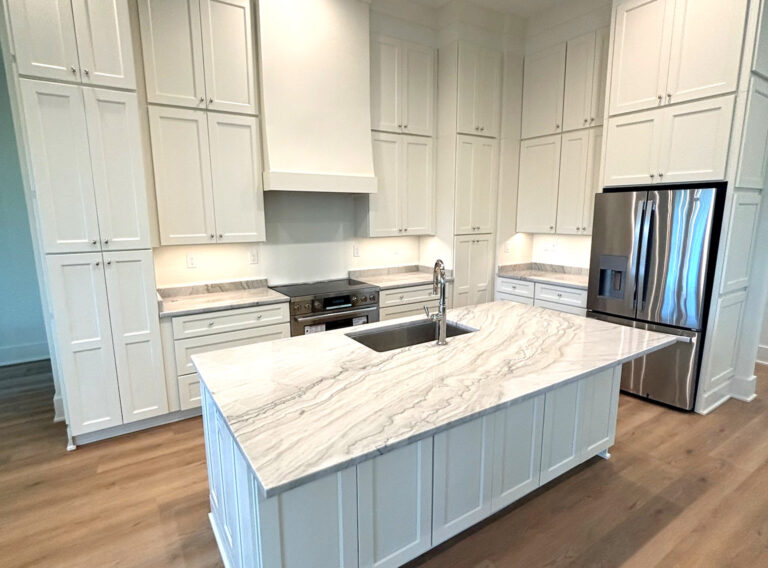
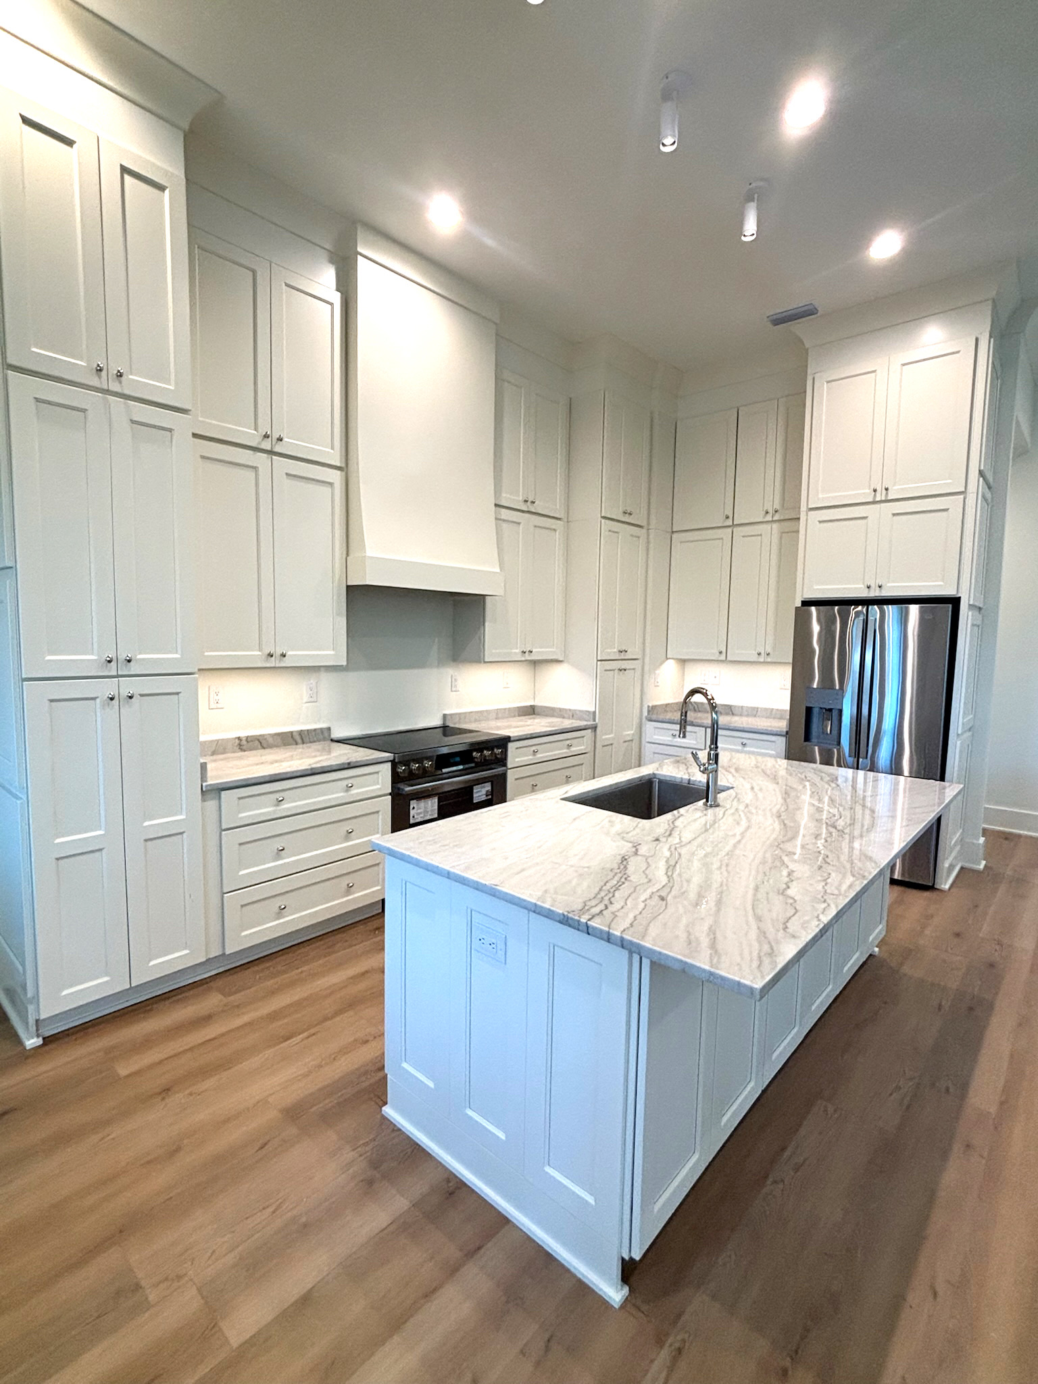
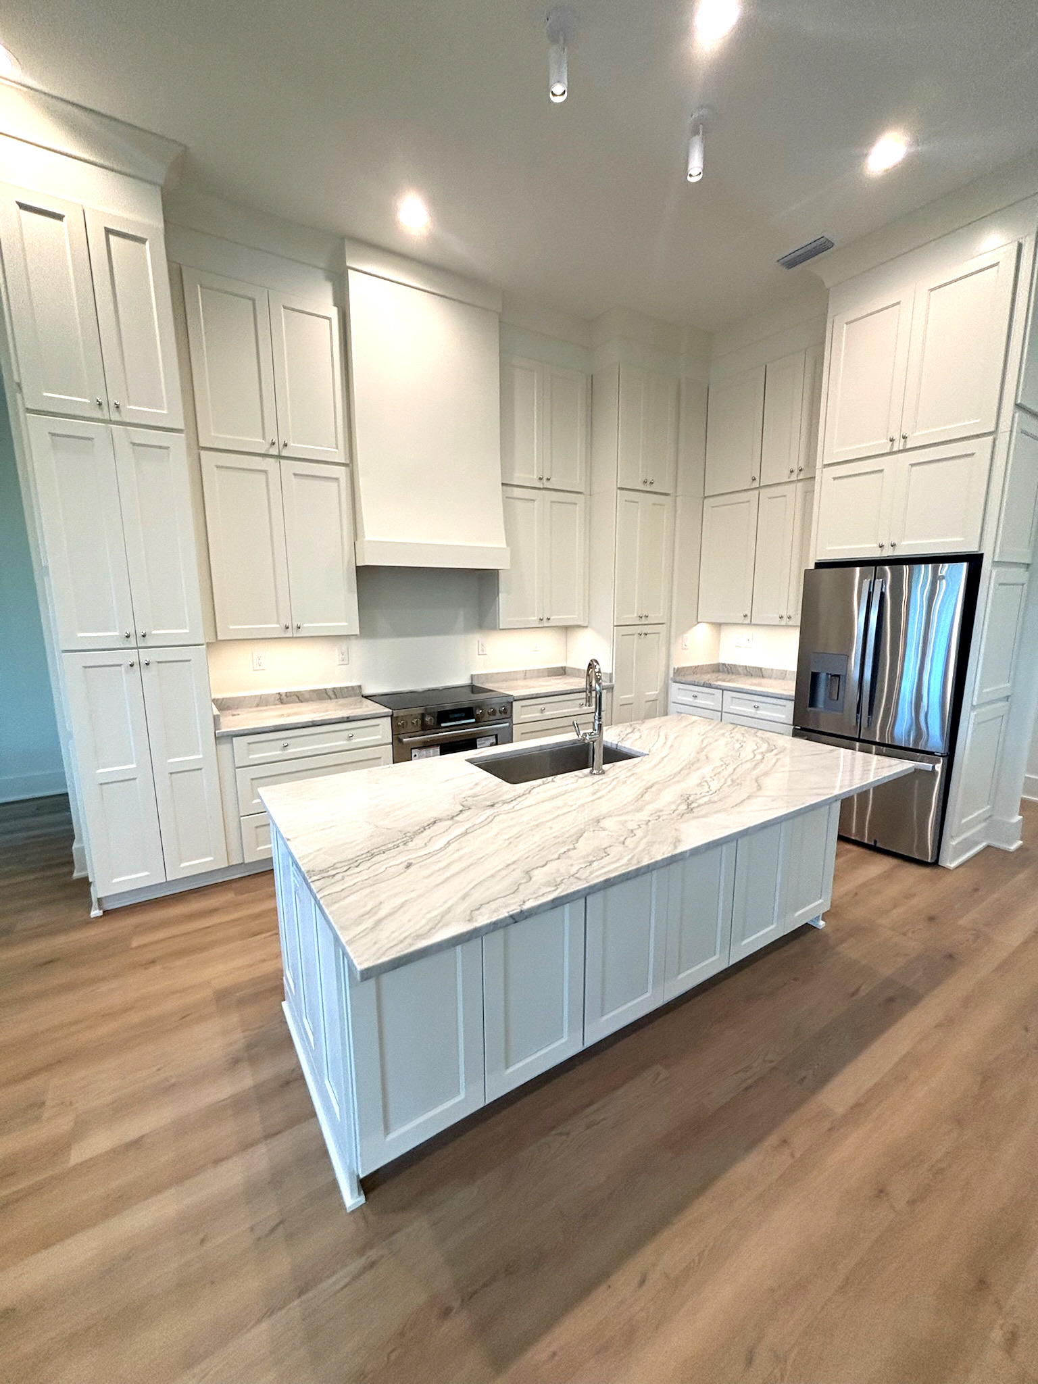
The open-concept layout connects the living, kitchen, and dining areas, creating a welcoming hub for gatherings. A spacious master suite features dual closets, a private bath with tub and shower, and patio access for outdoor relaxation. The guest wing includes additional bedrooms and a dedicated office, providing both privacy and function.
The Wedgworth Plan offers stylish design and practical features, perfect for everyday living.