
Bedrooms/Bathrooms: 4 beds | 3.5 baths
Square Footage: 3678 sqft living | 800 sqft porch | 550 sqft porte cochere
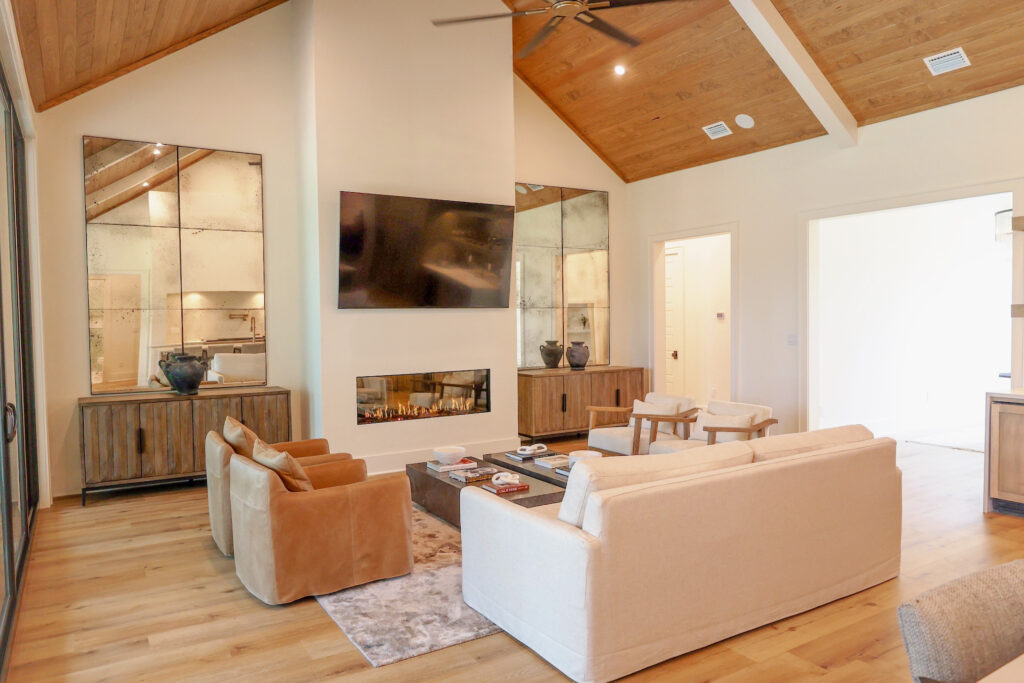
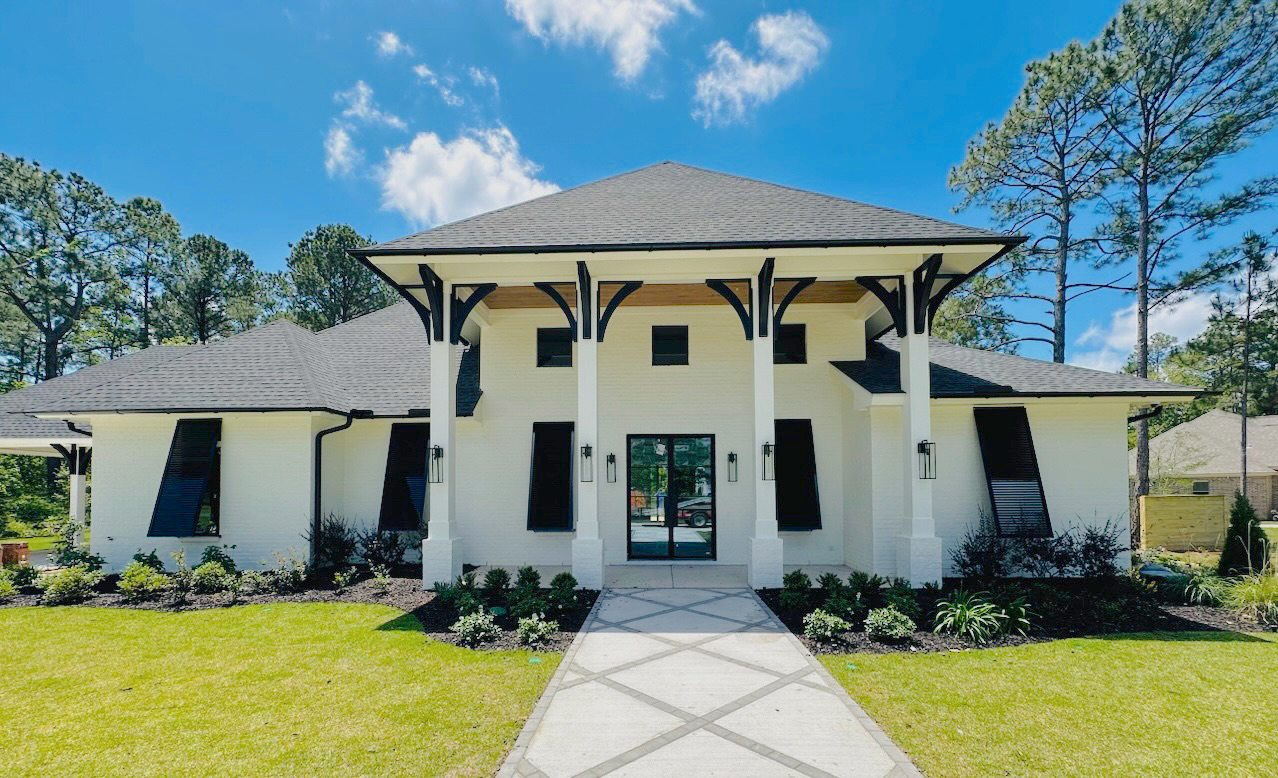
The Salyer Plan is a striking and functional home that blends elegant design with modern conveniences.
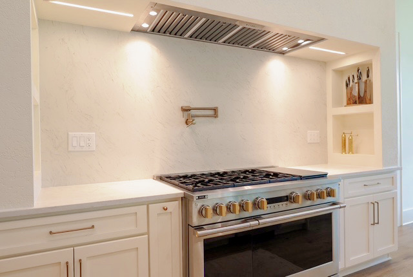
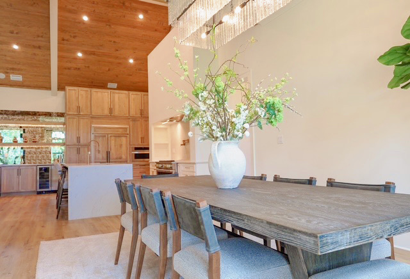
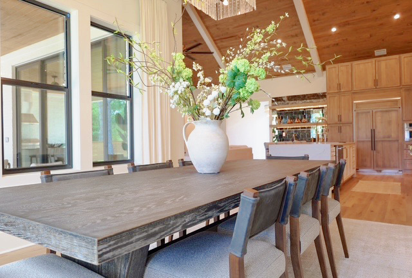
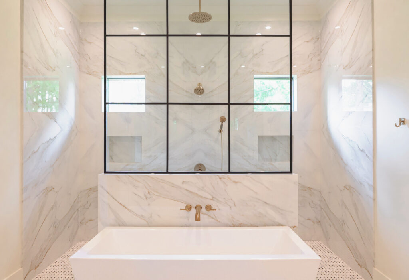
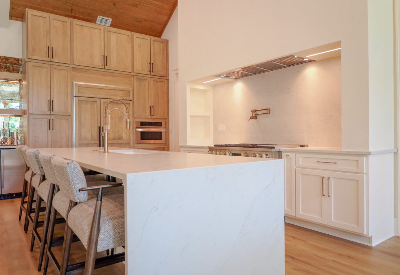
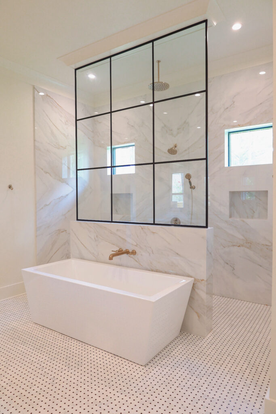
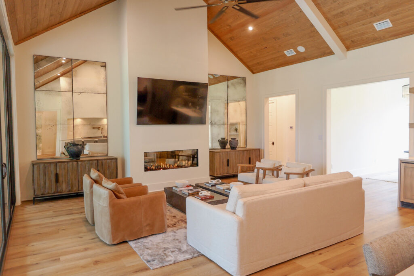
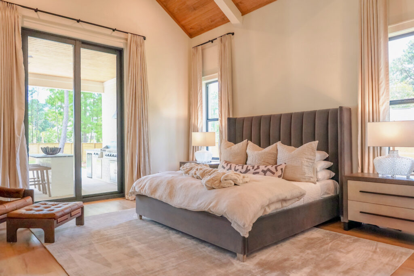
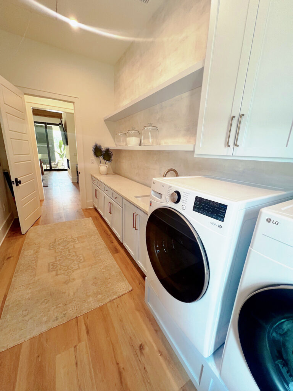
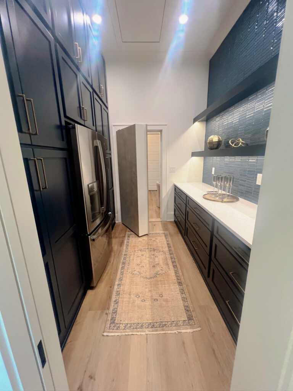
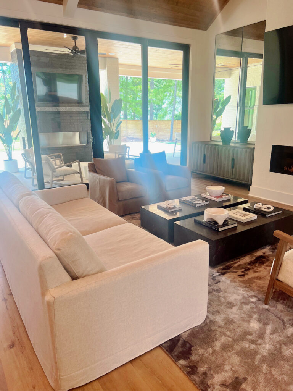
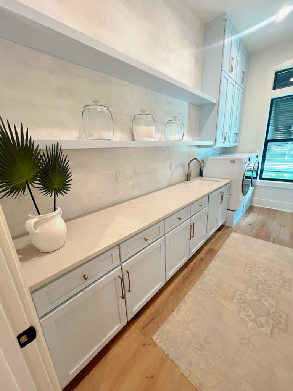
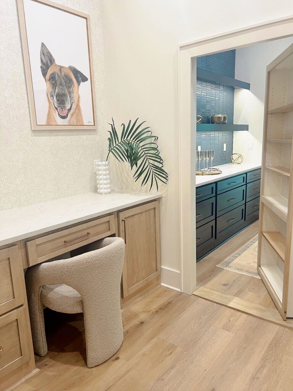
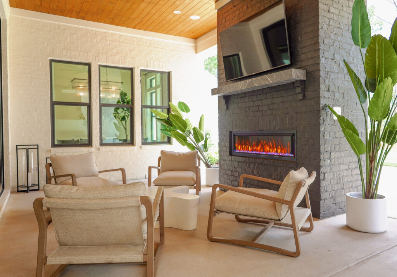
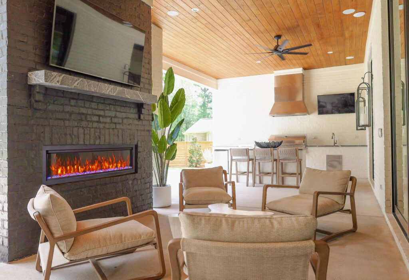
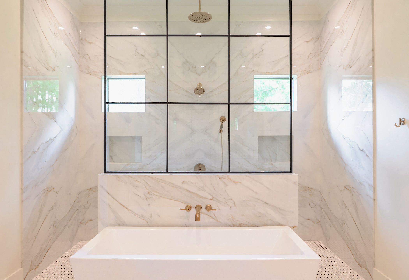
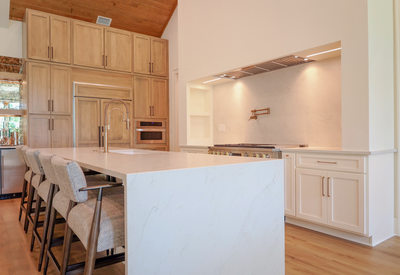
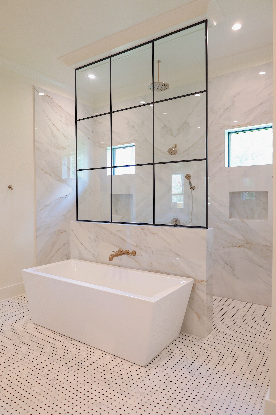
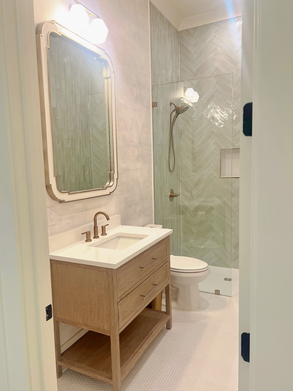
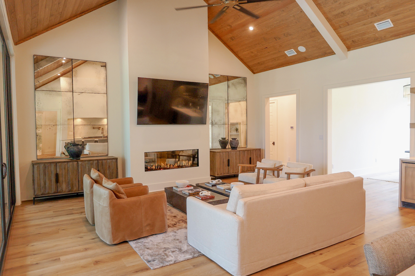
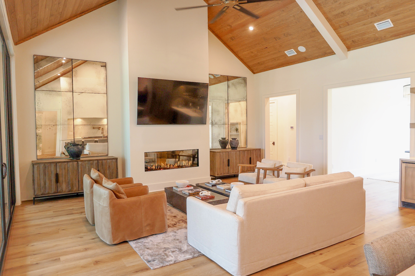
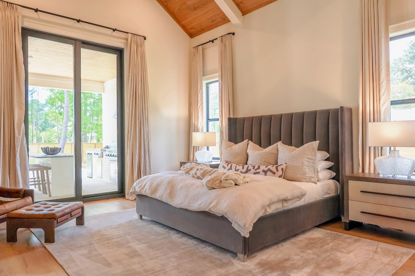
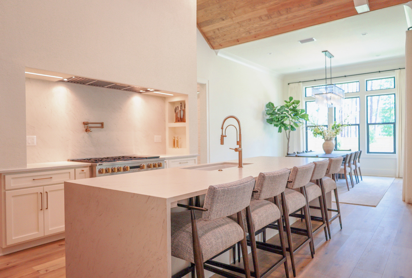
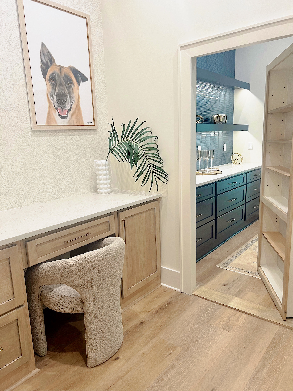
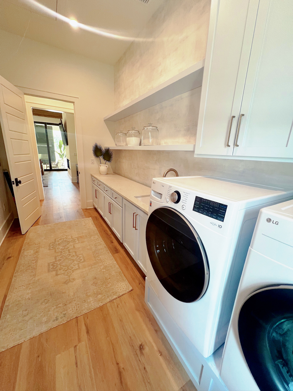
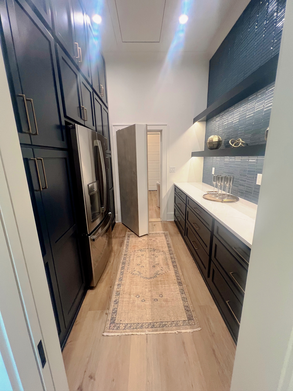
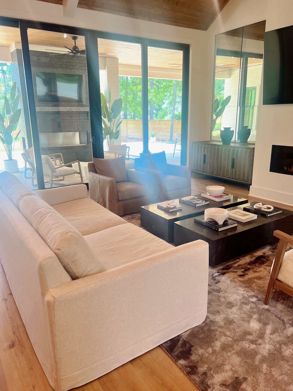
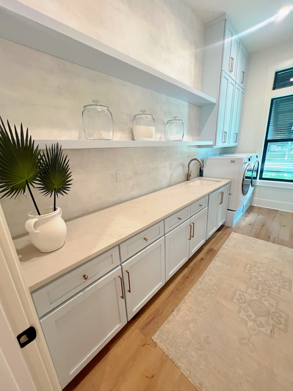
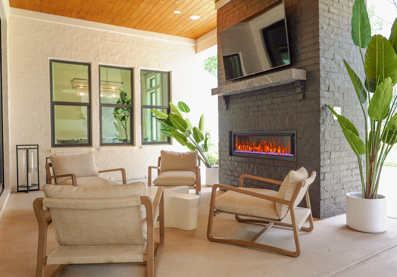
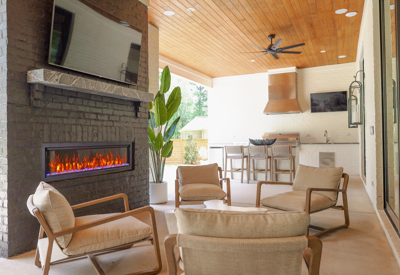
The grand façade features large columns and a steep roofline, creating timeless curb appeal. A porte cochere and the option for a detached garage provide easy access and additional storage. Inside, the open floor plan seamlessly connects the kitchen and living areas, complemented by a spacious back patio perfect for entertaining. Highlights include a luxurious master bathroom, a media room, and a generously sized laundry and pantry.
The Salyer Plan delivers both elegance and practicality, making it an ideal family home.